
Summit Group
Supporting Summit Group Building Company on high-end residential projects
Introduction
Timber Staircases has supplied bespoke staircases for many of Summit Group Building Company’s projects over many years, building a trusted relationship based on quality, reliability and straightforward communication.
Three recent projects in Buckhurst Hill, Wanstead and Loughton demonstrate the type of residential schemes on which the two companies collaborate. Each involved the substantial transformation of an existing property, creating contemporary family homes where architectural detailing, craftsmanship and the quality of the finished interiors were central to the brief.
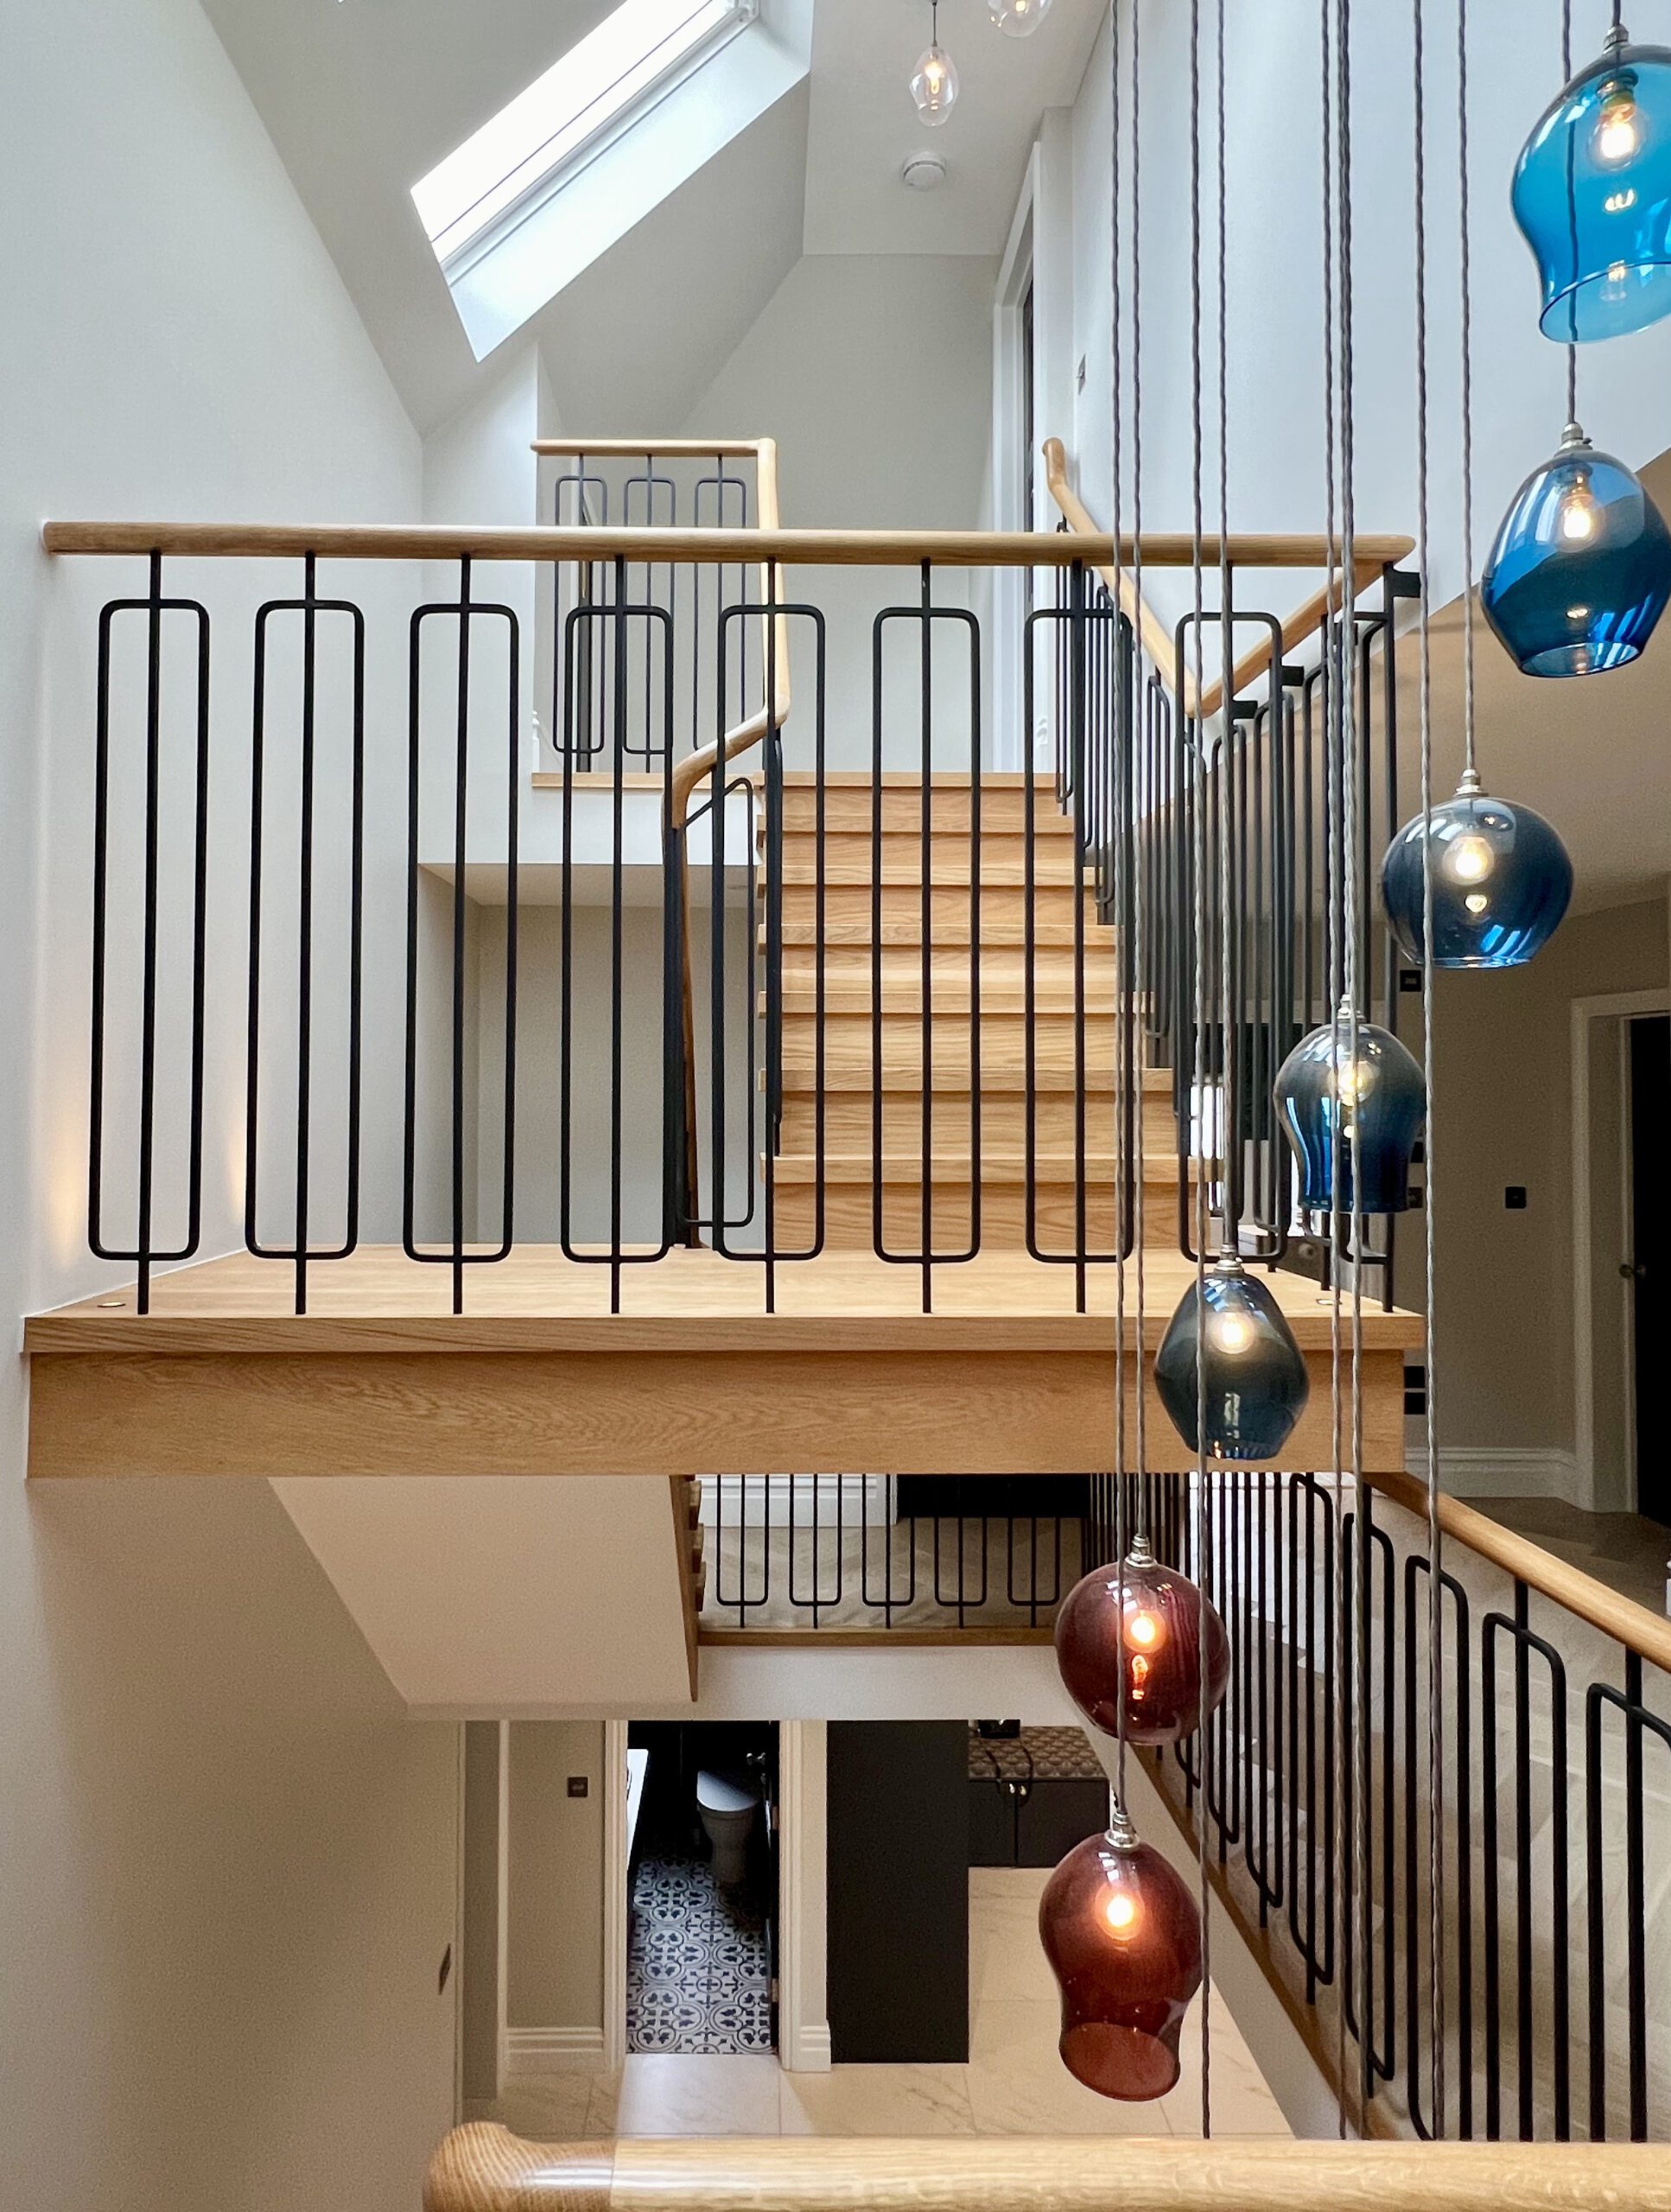
These are also projects where the staircase matters. On a multi-storey renovation or extension, it is not simply a means of moving between floors. Its position affects circulation, floor openings, landings, headroom and the character of the interior. Once complete, it becomes one of the most visible pieces of joinery within the house. This is why early consideration of staircase geometry, construction and finish is important on high-value residential projects.

Project brief
Across the three projects, Timber Staircases’ role was to support Summit with the manufacture and supply of bespoke timber staircases appropriate to the quality of the properties being created.
The Buckhurst Hill project involved the near-complete demolition and reconstruction of a substantial four-storey family home. Alongside five en-suite bedrooms and extensive living accommodation, the property incorporated a lower-ground-floor gym, cinema and entertainment space, together with a swimming pool and landscaped external areas. The specification throughout placed considerable emphasis on contemporary finishes and carefully executed detailing.
In Wanstead, Summit carried out a complete renovation incorporating both loft and ground-floor extensions. Two additional bedrooms and bathrooms were created within the loft, while the ground floor became a large open-plan living environment. The project also included a substantial master suite, bespoke joinery, smart lighting and a separate garden building containing a gym, sauna and shower room.
The Loughton property underwent another extensive transformation, combining a rear extension, loft extension and complete internal refurbishment. The additional storey created two further bedrooms accessed from a prominent second-floor landing, while the wider scheme incorporated bespoke bathrooms, feature lighting and contemporary new living spaces.
For Summit, the requirement across projects of this type is therefore wider than simply ordering a staircase to fit an opening. The staircase has to complement the architecture, integrate accurately with the building as constructed and maintain the standard of workmanship evident throughout the rest of the property.
Development
The starting point for the three projects focused on the completed structural opening rather than the design drawings alone.
Confirming trimmer positions, floor-to-floor dimensions and proposed finished floor levels on site before manufacture significantly reduces the risk of costly alterations. Even minor changes to trimmers, joists or floor finishes can affect the stair geometry.
For a private stair in England, Approved Document K gives a maximum rise of 220mm, a minimum going of 220mm and a maximum pitch of 42 degrees. The normal relationship 2R + G should also fall between 550mm and 700mm. Clear headroom of at least 2m should normally be provided.
Where guarding is required, its minimum height on stairs, landings and internal floor edges in a single-family dwelling is 900mm. An unexpected floor build-up can alter the total rise, headroom and landing relationship, requiring the stair geometry to be checked again before manufacture.

Resolving these matters before components are cut reduces fitting problems and delays during second fix.
And on the projects at Buckhurst Hill, Wanstead and Loughton, our expert surveyors from Timber Staircases supported Summit Group Building Company with detailed site surveys and exact measuring. As well as wider services such as technical development, production drawings for approval, selection of timber and finishes, manufacture, managed delivery and installation advice.
Timber Staircases combines traditional joinery skills with CAD/CAM design and CNC manufacturing at its 52,000 sq ft Harlow facility. This allows the company to develop and manufacture bespoke staircase designs in-house while maintaining control over dimensions, detailing and production quality.
This technical capability becomes particularly important on major refurbishment and extension projects. The staircase cannot be considered independently from the surrounding structure. Floor levels, openings, landing positions, wall construction, finishes and available headroom all influence the final geometry.
For complex projects, especially on higher value residential properties, this provides an important link between architectural intent and what can practically be manufactured and installed on site.
For a contractor such as Summit, this reduces uncertainty at a stage of the programme when problems can become expensive. A dimensional discrepancy discovered during technical development is easier to resolve than one discovered when a completed staircase arrives on site.
Outcome
The Buckhurst Hill, Wanstead and Loughton projects have each resulted in extensively remodelled family homes where the staircase forms part of a much broader commitment to high-quality design and construction.
For the homeowner, a bespoke staircase contributes to the character of the finished interior and provides a permanent architectural feature rather than an isolated piece of standard joinery. For the architect or designer, specialist staircase input helps preserve the intended proportions, detailing and aesthetic. For the contractor, accurate manufacture and dependable communication reduce the risk of the staircase becoming a source of delay or difficult site coordination.

The three projects also demonstrate the value of an established manufacturer-contractor relationship. Summit is able to return to a staircase supplier whose capabilities and standards it already understands, rather than reassessing an unfamiliar manufacturer for every project.
Laura Nicholls-Petrie, Marketing Manager at Summit Group Building Company, explains:
“We’ve worked with Timber Staircases for many years, and they supply the staircases for the majority of our projects. We’ve always found them to be reliable, easy to work with, and consistent in the quality of their products. Communication is always straightforward and responsive, and we know we can rely on them to supply staircases that meet the high standard we expect for our projects.”
For Timber Staircases, that repeat relationship is an important measure of a successful project.
A bespoke staircase has to look right when the property is finished, but achieving that result depends on decisions made much earlier. Good technical development, accurate manufacture and communication with the project team are what turn the staircase from a potentially difficult interface into a successful architectural feature.
If you are planning a high-value residential project and require a bespoke timber staircase, Timber Staircases can support you from early design development through to manufacture, delivery and installation. Contact our team to discuss your project, either by calling us on 01279 598 520 or email sales@timberstaircases.com