
SW19
Bespoke curved timber staircases for a Wimbledon residence
Introduction
Timber Staircases was approached by Galower Build to design and manufacture three bespoke curved staircases for a residential project in SW19, London. The staircases were required to connect the different levels of the property while forming a strong architectural feature through the centre of the building.
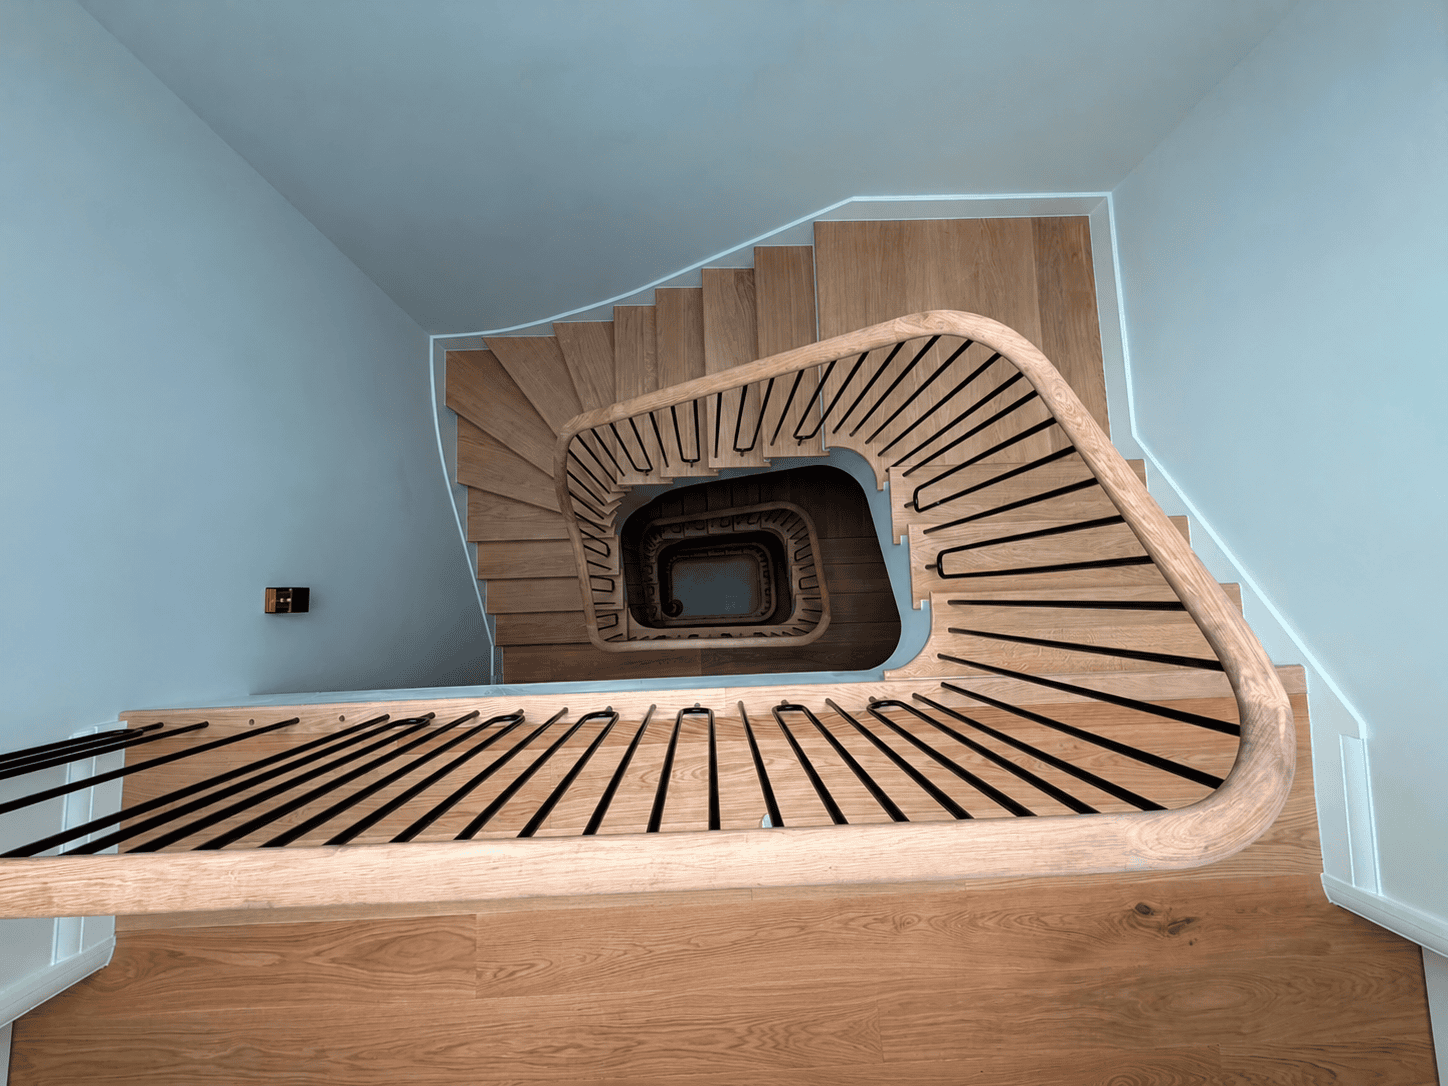
The finished staircase is immediately noticeable because of its scale and repetition. Viewed through the central stairwell, the flights and landings create a continuous vertical composition, with curved corners, a flowing handrail and slender dark balustrade elements providing a consistent detail from one level to the next.
Behind that relatively clean appearance was a demanding piece of staircase design. The geometry required considerable development with the architect before it could be translated into components that could be accurately manufactured and subsequently clad and finished on site. Of the four schemes being considered, this was the most technically demanding.
Project brief
Galower Build required three curved staircases constructed primarily from pine and plywood. Timber Staircases manufactured the stairs using 32mm pine for the strings and treads, with 18mm plywood risers. The staircases were designed as a structural and dimensional base for cladding and finishing by the project team on site.
This approach meant the staircase could not be considered simply as a finished joinery item in isolation. The underlying geometry had to take account of the finished build-up that would eventually be applied to it. The position and shape of each tread, riser, string and curved transition therefore needed to work both as manufactured and once the subsequent finishes had been added.
For architects and contractors, this is an important distinction on complex staircase projects. A drawing can establish the visual intention, but somebody still has to resolve how that geometry will actually be manufactured, assembled and coordinated with the structure around it. Small discrepancies become much more significant when a staircase turns through several levels and the same lines are expected to remain visually consistent throughout.
The brief was therefore not simply to manufacture three staircases from an existing set of dimensions. Timber Staircases needed to help develop the design into a workable manufacturing solution.
Development
A considerable amount of redesign work was undertaken with the architect before manufacture could begin.
Curved staircases introduce a different set of challenges from conventional straight flights. The individual components do not exist independently. Changes to the shape of a landing, the radius of a corner or the position of a string can influence tread geometry, handrail alignment, guarding and the relationship between the staircase and surrounding walls and floor openings.
Those issues become more pronounced where several staircases are stacked vertically. Any inconsistency can become clearly visible when looking up or down through the stairwell, particularly where the architectural intention relies on the repetition of the same flowing geometry from floor to floor.
Timber Staircases worked through the proposed design with the architect, developing the geometry so the architectural concept could be retained while producing something that could realistically be manufactured and installed.
This type of collaboration is particularly valuable before dimensions become fixed on site. Architects understandably design the staircase as part of the wider spatial arrangement of a property, considering circulation, views and the character of the interior. A specialist staircase manufacturer approaches the same design from another direction, examining how the strings will run, how curves will be formed, how components meet, where tolerances are required and how the completed structure will interact with subsequent finishes.

Neither replaces the other. The important part is bringing those two perspectives together early enough to make changes without compromising the project.
Once the geometry had been resolved, Timber Staircases translated the developed design into manufacturing information. The 32mm pine strings and treads and 18mm plywood risers created the underlying stair construction, ready for the final cladding package to be completed on site.
Precision was especially important because the cladding would follow the geometry Timber Staircases created. Any irregularity in the substrate would subsequently be reflected in the finished staircase. Establishing accurate curves, junctions and consistent proportions at manufacturing stage therefore helped give the site team a reliable base from which to complete the architectural finishes.
The project demonstrates why complex bespoke staircases benefit from specialist input during detailed design rather than once every surrounding dimension has already been fixed. Resolving geometry digitally and through manufacturing knowledge is considerably more controlled than asking an installation team to resolve fundamental design issues on site.
Outcome
The completed staircase creates a strong visual connection through the property. Three individual staircases read as one coherent architectural feature, with the repeated curved corners and continuous lines drawing the eye through the full height of the stairwell.
The site-applied cladding transforms the pine and plywood construction into the finished architectural surface, while the timber handrail and slim dark balustrade provide contrast and emphasise the sweeping geometry. Looking vertically through the centre of the staircase, the accuracy of the repeated forms becomes particularly apparent.
For Galower Build, the benefit was not simply receiving three manufactured staircases. Timber Staircases helped bridge the gap between the architect’s original design intent and the practical requirements of manufacture and construction. The detailed redesign work resolved difficult geometry before it reached site, giving the contractor a more controlled basis for installation and subsequent finishing.
For architects, the project illustrates the value of involving a staircase specialist while there is still scope to develop the design. Complex staircase geometry often affects more than the staircase itself. Openings, floor levels, headroom, guarding, finishes and surrounding construction all interact with it. Addressing those relationships before manufacture reduces the likelihood that the architectural concept will have to be simplified later.
For developers and homeowners, it also demonstrates that the most successful statement staircases are rarely the result of aesthetics alone. The apparently simple continuous lines seen in the completed stairwell depend on considerable technical work behind the finished surfaces.
On this SW19 project, that work allowed three technically complex curved staircases to be developed from the architect’s concept into a buildable, precisely manufactured structure, while retaining the strong visual character that made the staircase such an important part of the property.
If you would like more information about the SW19 project, or would like to discuss how Timber Staircases can support the design and manufacture of a bespoke staircase for your next project, please get in touch with our team.
Call 01279 598 520 or email sales@timberstaircases.com to discuss your requirements or arrange a design consultation