
Copperfield
Bespoke curved timber staircases for a luxury Essex residence
Introduction
Timber Staircases was appointed by Bricknell Building to manufacture and supply a bespoke curved staircase for Copperfield, a private house at Cock Green on the edge of Felsted in rural Essex.
The staircase forms a prominent architectural feature within the property, rising through a carefully detailed entrance and circulation space. Panelled walls, herringbone oak flooring and a chequerboard tiled entrance were all part of the same interior scheme.
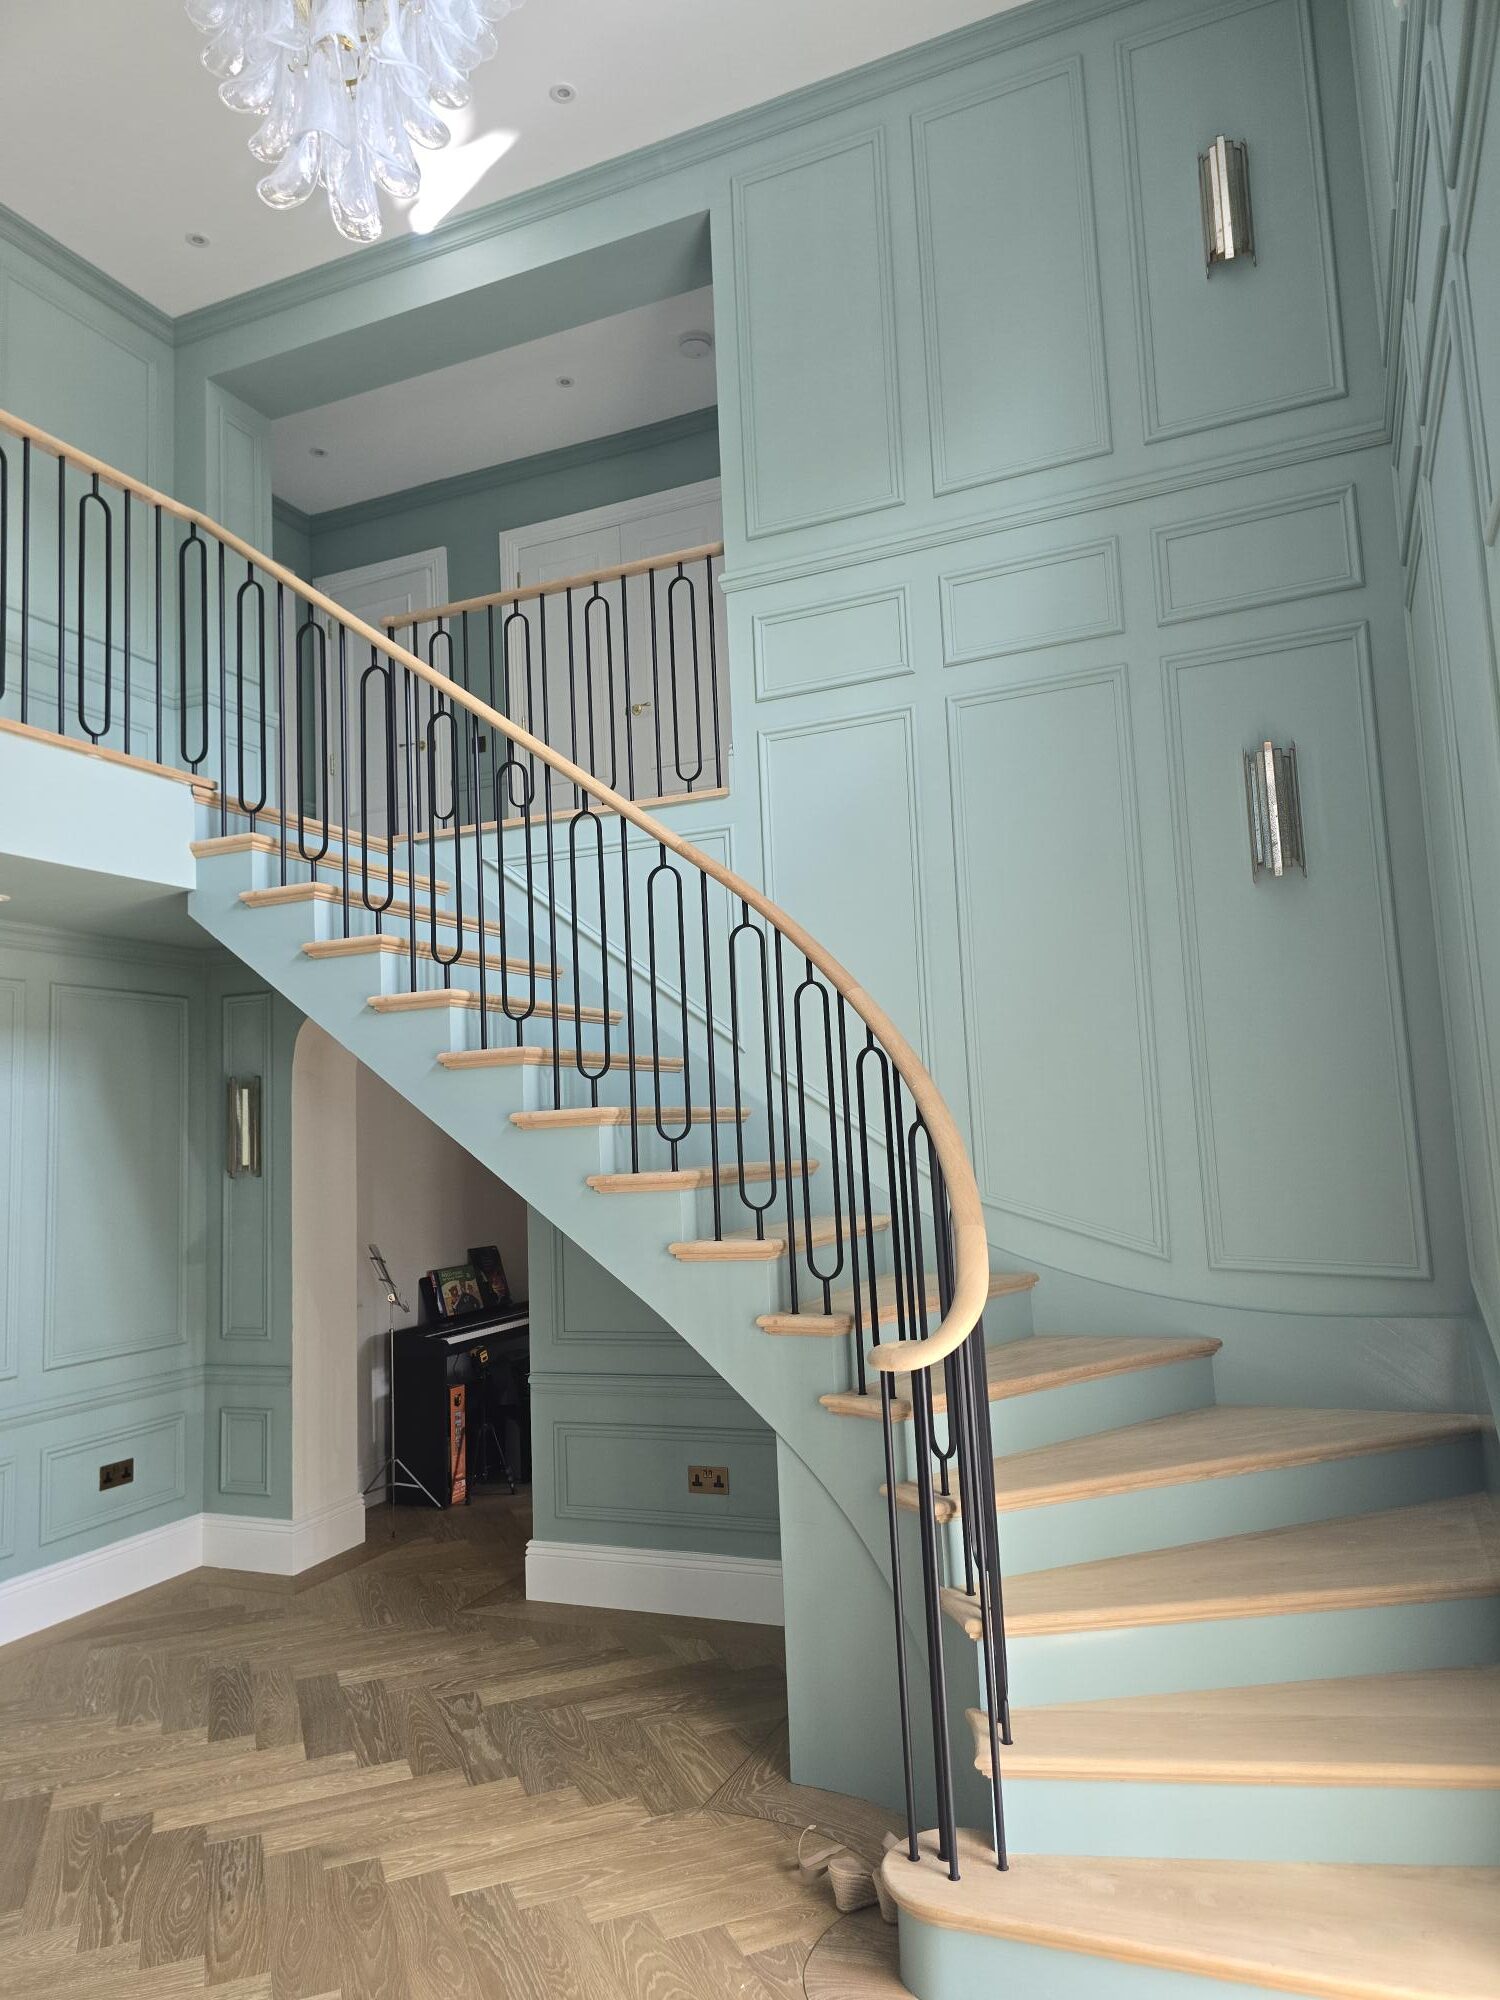
The finished staircase combines exposed oak, painted timber and black metalwork. Natural timber treads and the sweeping handrail provide warmth, while the green painted structure connects visually with the surrounding wall panelling. Slender black balustrades create contrast and give the staircase a lighter appearance despite its substantial construction.
For a staircase of this type, the challenge is not simply achieving the required curve. Geometry, tread dimensions, structural components, balustrade positions, handrail transitions and adjacent finishes all need to work together. Small inaccuracies can quickly become visible once the staircase is installed.
Project brief
Bricknell Building required Timber Staircases to manufacture a curved staircase that would sit comfortably within the architectural character of the property while providing the precision and robustness required of an everyday staircase.
The specification included 32mm pine strings with a green painted finish and 27mm oak treads. This combination allowed different materials to perform different roles within the design. The painted pine provides the main structure and creates a strong visual connection with the surrounding interior, while the exposed oak treads introduce the natural grain and character of hardwood at the surfaces that are most prominent in everyday use.
It also features a black metal balustrade incorporating elongated loop details, together with a continuous curved timber handrail. These elements give the staircase a contemporary character without losing the warmth associated with a timber stair.
A key part of the brief was maintaining consistency through the changes in direction. Unlike a standard straight flight, the staircase turns through the space, meaning that the geometry of the treads, strings, guarding and handrail has to be considered as one coordinated design.
This is particularly important on bespoke residential projects. Architects and homeowners may have a clear visual concept, but it still needs to translate into components that can be accurately manufactured, assembled and installed. For the contractor, those details also need to arrive on site resolved rather than creating additional setting-out or finishing problems during installation.
Development
A key feature of this staircase was the curved lower section, which was carefully designed to create a more elegant and impressive entrance to the flight. Particular attention was given to the proportion of the curtail tread, ensuring it was large enough to give the staircase a grand, sweeping appearance without looking oversized or out of proportion with the rest of the flight.
The transition from the straight flight into the curved section also needed to feel natural and balanced, so the geometry was developed to maintain a smooth flow through the turn while making the most of the available space.
The finished design gives the staircase a strong architectural presence, with a bespoke, traditional feel while remaining sympathetic to the overall scale of the staircase and surrounding space.
The 32mm pine strings provided the foundation for the staircase construction. Because these elements were intended to receive a painted finish, the timber could become part of the architecture rather than competing visually with the oak. The green finish continues across the risers and staircase structure, allowing the stair to sit naturally alongside the decorative wall panelling.
In contrast, the 27mm oak treads were kept visually exposed. Their grain provides definition to each step and creates a deliberate break between the painted vertical surfaces. This approach is particularly effective where a client wants the visual quality of oak without necessarily constructing every component from hardwood.
The junctions between the different materials also required care. Where an exposed timber tread meets a painted riser or string, inconsistent lines or poorly coordinated finishes would be immediately noticeable. The project photographs taken during the finishing stage show the oak edges being carefully protected while the surrounding painted surfaces were completed.
The black metal balustrade adds another layer of coordination. Its slender vertical sections reduce visual weight, while the repeated elongated loop forms establish a consistent rhythm along both the flight and landing. The handrail then follows the changing direction of the staircase above the metalwork, creating the continuous sweeping line that defines the overall design.
Timber Staircases combines specialist joinery knowledge with CAD/CAM design and CNC manufacturing to develop complex staircase geometry into accurately manufactured components. This approach is particularly valuable on curved projects, where maintaining consistency between multiple individually shaped components is critical.
For architects and contractors, early resolution of these details reduces reliance on adjustment on site. The staircase can instead be approached as a coordinated manufactured element, with the design intent considered alongside buildability, materials and the interfaces with the surrounding construction.
Outcome
The completed staircase gives Copperfield a distinctive architectural feature that feels integral to the property rather than added as a separate joinery element.
The material palette is deliberately restrained. Oak provides warmth and natural texture, the green painted staircase structure connects with the interior architecture, and the black metalwork introduces a sharper contemporary detail. Together, these elements give the staircase visual presence without making it excessively heavy within the space.
The curved form is particularly important to the result. Viewed from the entrance and surrounding circulation areas, the handrail leads the eye through the staircase and emphasises the change in level. From above, the turning treads demonstrate how the staircase has been shaped specifically around the available space rather than assembled from a standard configuration.
For Bricknell Building, the project demonstrates the value of working with a specialist staircase manufacturer where bespoke geometry forms part of the architectural brief.
“We’ve worked with Timber Staircases on a number of projects over the years and have built a very good working relationship with their team. At Copperfield, their input was important in developing and delivering the curved staircase, particularly in translating the design into something that could be manufactured accurately and installed successfully on site.
They communicate well throughout the process, consistently deliver high-quality work and are a company we’re very happy to continue working with.”
Eddie Haynes, Bricknell Building
For architects, developers and homeowners, Copperfield also illustrates an important point about bespoke staircase specification. Complexity does not need to come from using unusual materials or excessive detailing. Here, the character of the staircase comes from the interaction between relatively simple materials, precisely controlled geometry and carefully coordinated finishes.
The result is a practical staircase designed for everyday use, but one that also makes a significant contribution to the architecture and interior character of the home. This balance between aesthetics, technical resolution and buildability sits at the heart of Timber Staircases’ approach to bespoke residential staircase design.
If you would like more information about the Copperfield project, or would like to discuss how Timber Staircases can support the design and manufacture of a bespoke staircase for your next project, please get in touch with our team.
Call 01279 598 520 or email sales@timberstaircases.com to discuss your requirements or arrange a design consultation