
Roundwood Grove
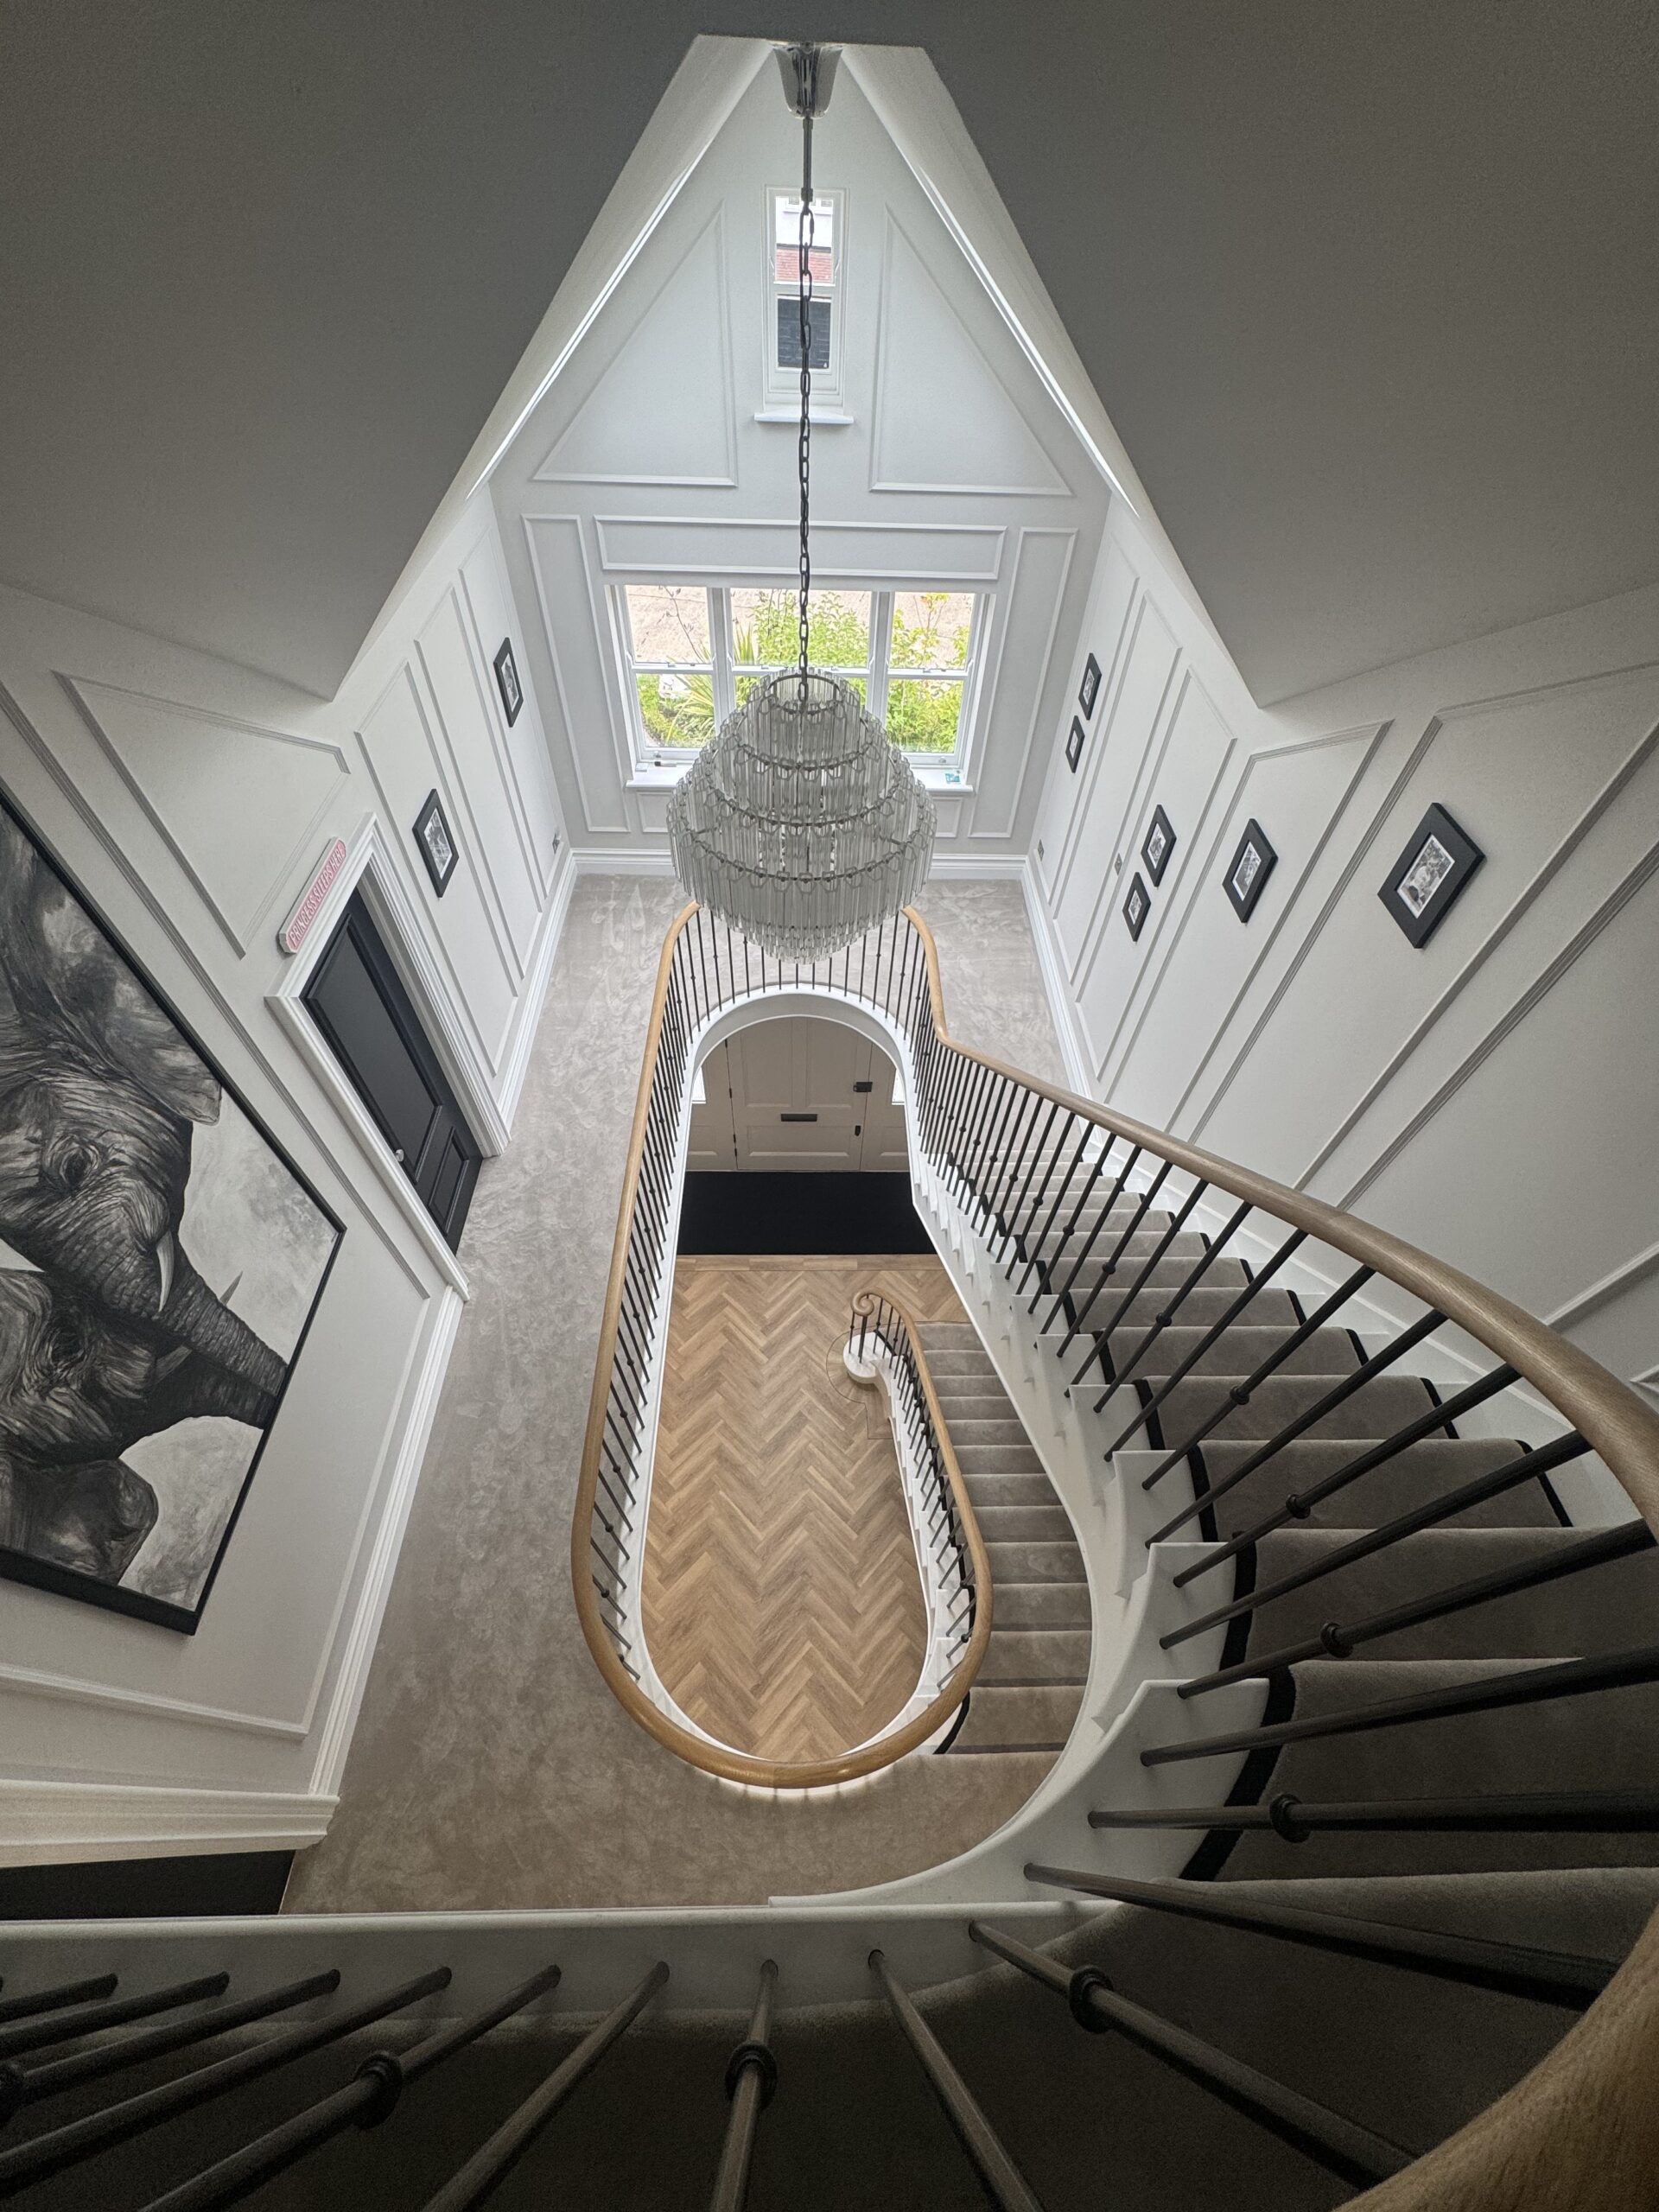
Creating a statement curved staircase for a luxury Essex home
Introduction
Timber Staircases was appointed by Rod Burns of Burns Build to supply curved timber staircases for a high end residential property in Roundwood Grove, Brentwood, Essex.
Roundwood Grove is a sought-after residential street of premium detached homes. The addition of a second storey required two matching bespoke staircases and connecting balustrading to link the three floors.
Project brief
The project architect’s brief was for two curved pine and plywood staircases. A pine handrail and matte black, steel spindles were specified for a striking contrast to the white staircase edging, soft grey wall palette and neutral tones of the carpet. The black spindles were designed to match the finish of the doors leading onto the landings and hallway.
Pine and ply construction is a popular choice in staircase construction, with the ply being used for structural elements such as strings and treads, and the pine used for the visible timber components.
Development
For this project we needed to balance structural engineering with architectural aesthetics to produce a seamless, statement staircase of substantial length.
Furniture-grade Redwood pine was selected for the visible timber elements, providing a consistent surface for finishing.
Plywood was selected for the structural elements for its dimensional stability that prevents the warping, cracking or splitting that can occur with solid timber.
Using CAD and CAM (Computer Aided Design/Modelling) software we designed two curved staircases that, combined, would create an architectural centrepiece. Achieving the continuous, opulent sweep effect from the ground to second floor required expertise in technical, complex staircase design.
CNC (Computer Numerical Control) machinery was used to shape the pine staircase components.
A curtail end step with volute handrail in the hallway provided elegance and grandeur for immediate impact on visitors.
Once completed, we project managed the delivery of the staircase to the property, ensuring there would be no issues for the builder’s installation teams.

Outcome
The client and property owner were delighted with the premium finish of the staircase. It was a project the Timber Staircases team was proud to have delivered, within the agreed timescales. The Burns Build team was able to complete the installation of the staircase without issue, aided by the precision engineering and meticulous specification of the Timber Staircases design team.
Timber Staircases Director, Jack Rowlands, said of the project:
“We were thrilled to have been appointed once again by Burns Build for this high end residential renovation. The two teams collaborated proactively to ensure the brief was executed professionally, through effective communication and quality craftsmanship. I’m very proud of the entire team for the completion of this project.”
If you would like more information about the Roundwood Grove project, or would like to discuss how we can support the design and manufacture of a bespoke staircase for your next project, please get in touch with our team on telephone 01279 598 520 or email sales@timberstaircases.com.